FEATURED PROJECT
SPANISH PEAKS: MR73
LOCATION: BIG SKY, MT
ARCHITECTURE: CENTRE SKY ARCHITECTURE
INTERIOR DESIGN: PAWN HILL INTERIORS
PHOTOGRAPHY: MIKAEL BELAND & WHITNEY KAMMAN
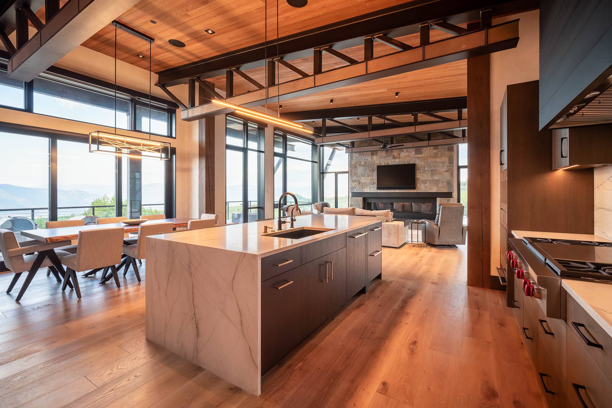
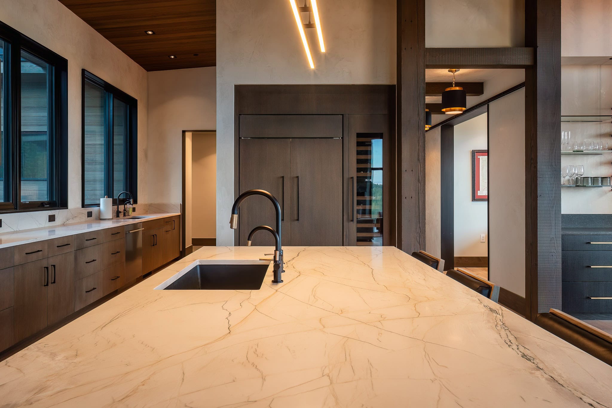

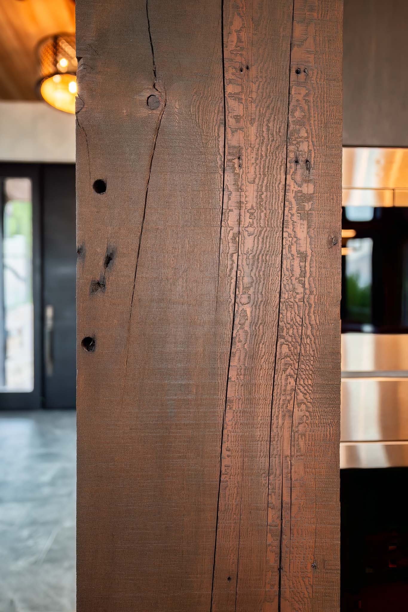
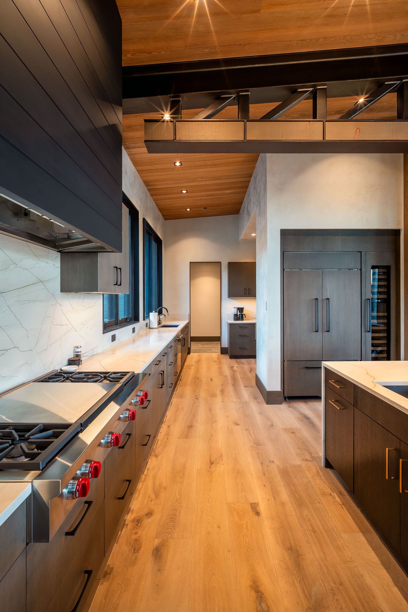
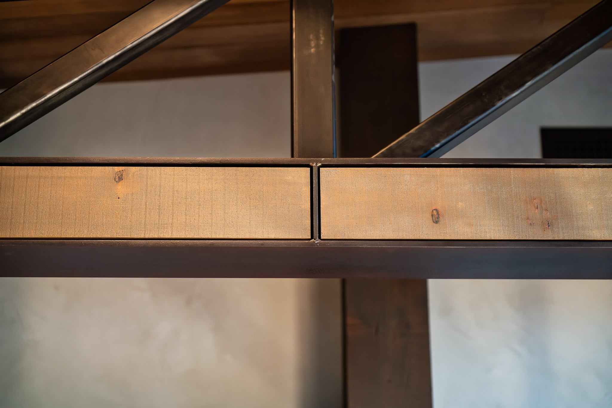
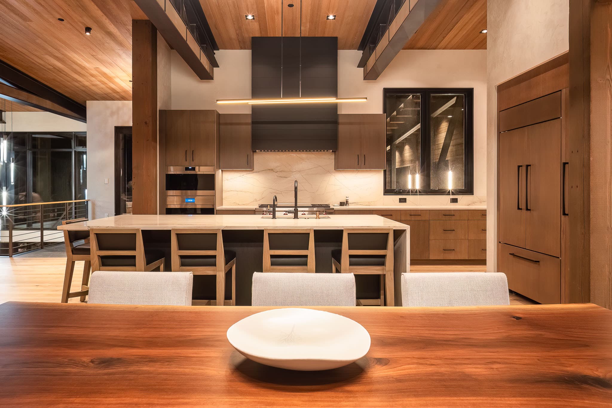
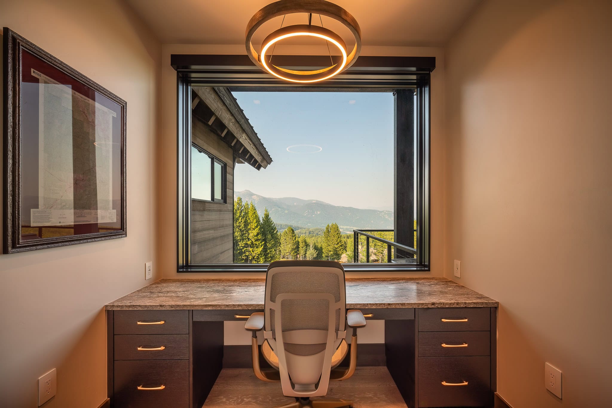
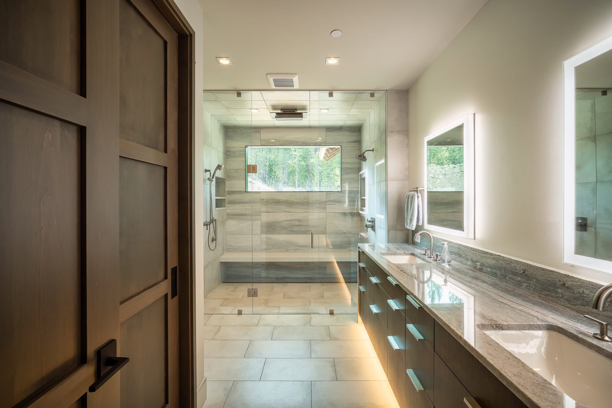
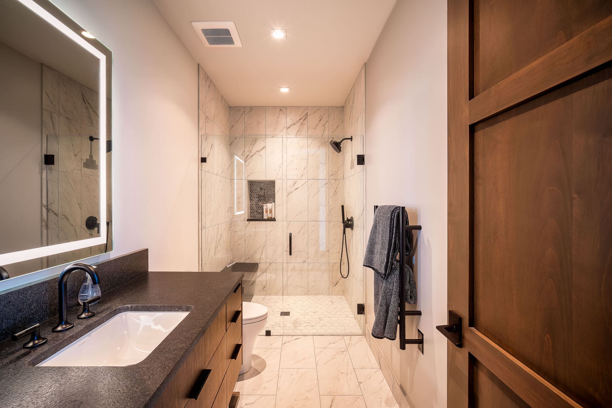
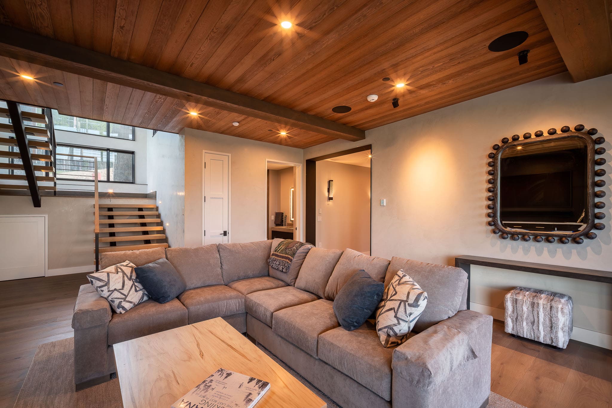
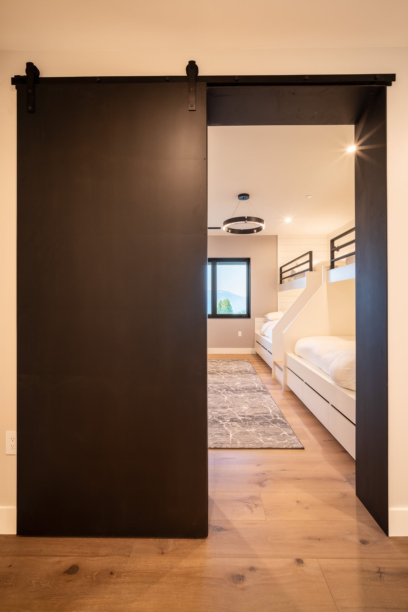

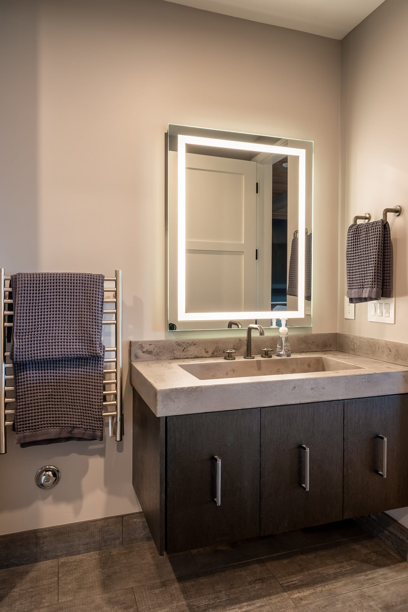


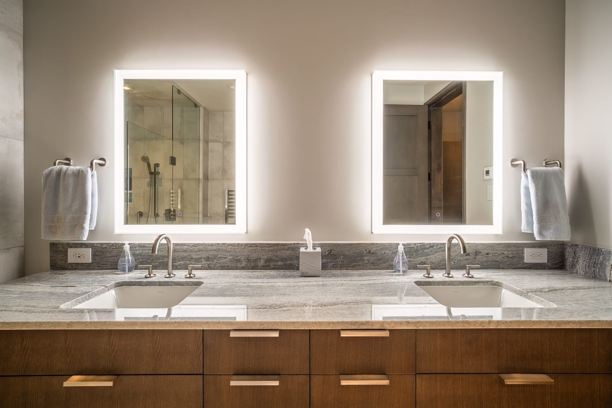
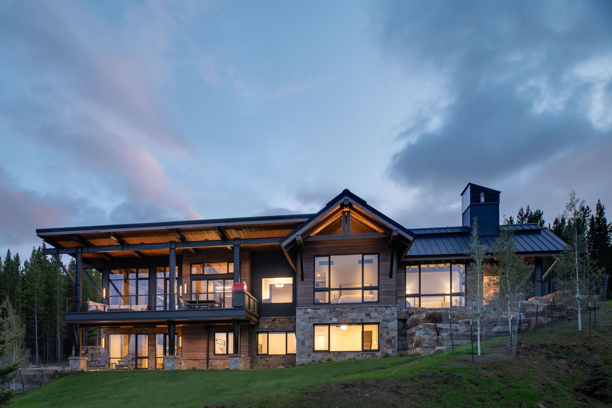
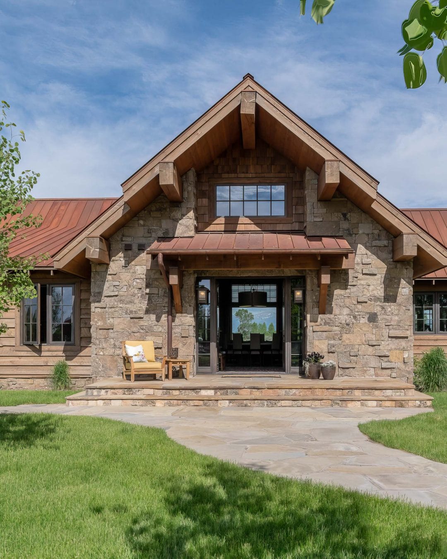
Set within Spanish Peaks Mountain Club, MR73 is a 5,000 sq ft custom home designed with clarity, function, and restraint. Across 4 bedrooms and 6 bathrooms, the residence layers materials like reclaimed Douglas fir, white oak, and stone with steel and wire-brushed hemlock to create a balance of warmth and precision. Expansive yet efficient, the home integrates thoughtful details including an oxygen system for high-altitude living, a fully equipped mudroom with gear storage and boot dryers, and a seamless connection between interior spaces and the surrounding landscape. Built for year-round use, MR73 reflects a refined approach to mountain living—practical, elevated, and deeply considered.