FEATURED PROJECT
MANHATTAN RANCH
LOCATION: MANHATTAN, MT
ARCHITECTURE: STILLWATER ARCHITECTURE
INTERIOR DESIGN: DESIGN ASSOCIATES
PHOTOGRAPHY: KARL NEUMANN
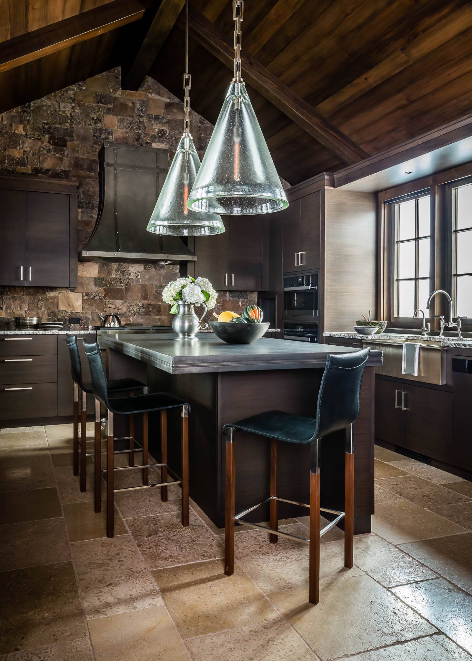
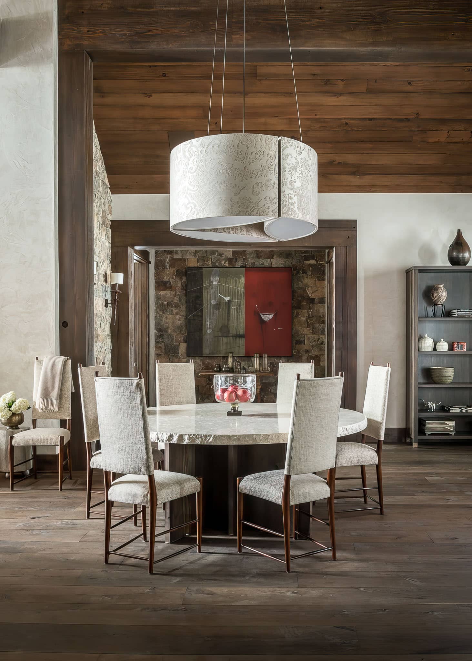
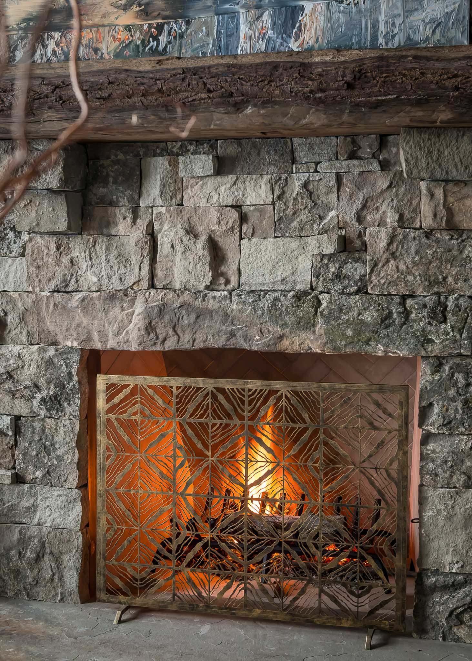
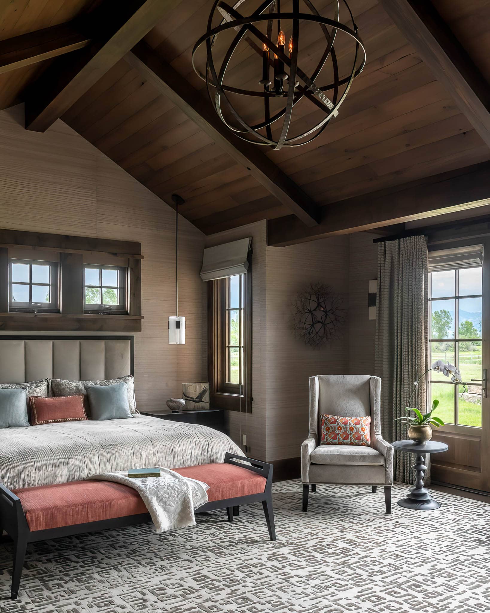
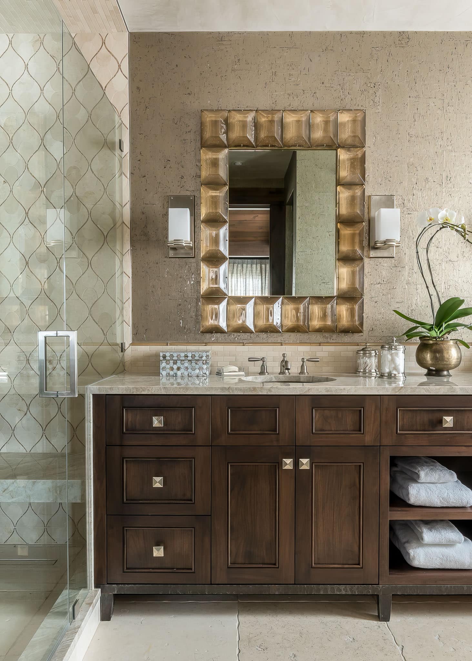
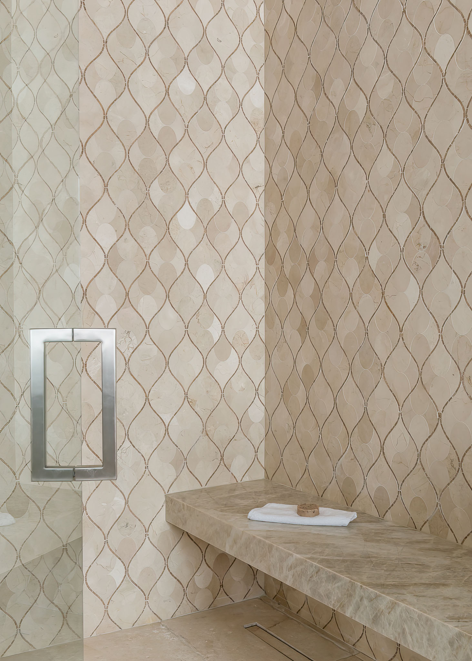
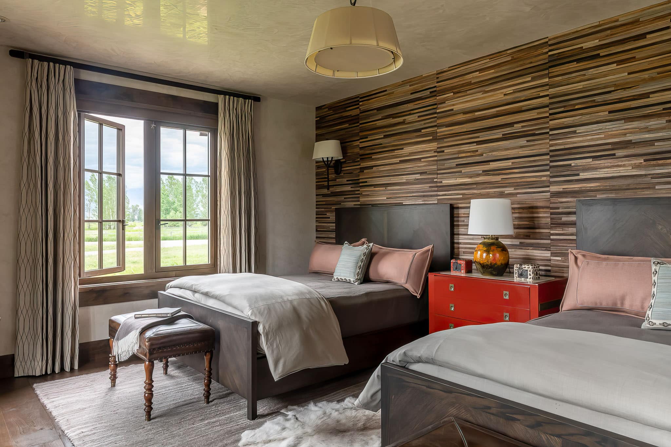
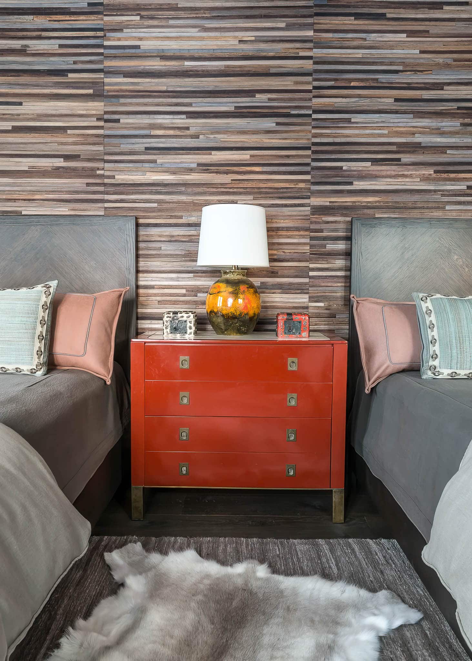
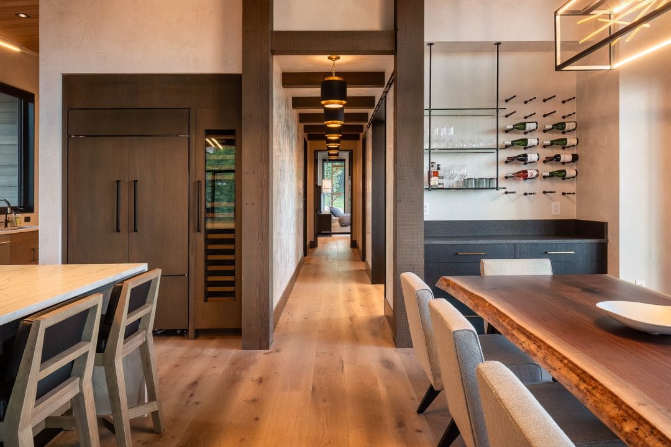
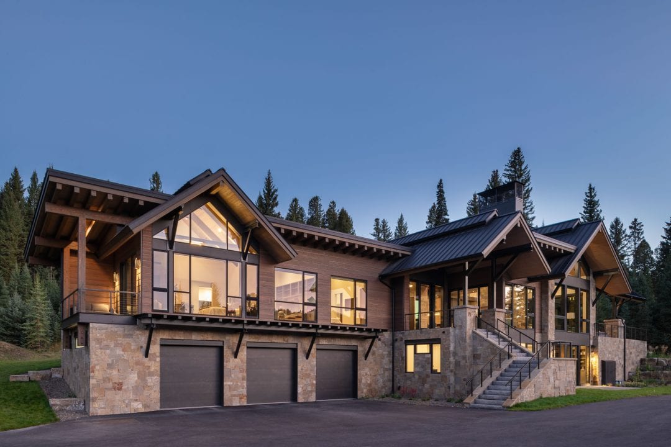
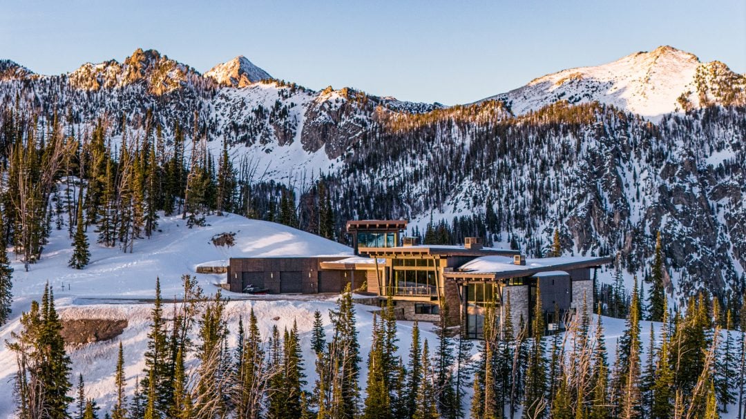
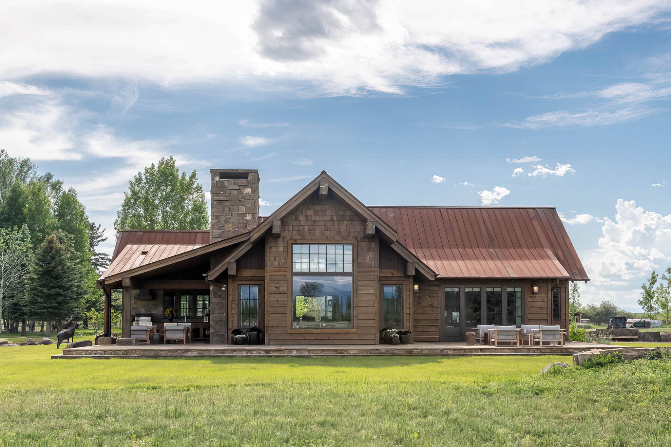
Manhattan Ranch is a 2,600 sq ft guest house designed as a refined retreat, where rustic character meets modern restraint. With 2 bedrooms and 3 bathrooms, the home layers natural materials like Flat Willow stone, reclaimed Douglas fir, and old-growth Italian white oak to create warmth and permanence, while bronze-clad Albertini windows bring in light and connect the interior to its Montana surroundings. Textured finishes including Venetian plaster and bamboo wallpaper add depth without excess, grounding the space in quiet detail. Designed for both hosting and escape, Manhattan Ranch offers a sense of comfort, craftsmanship, and understated luxury in a setting that feels both elevated and deeply connected to place.