FEATURED PROJECT
GEORGETOWN LAKE
LOCATION: GEORGETOWN LAKE, MT
ARCHITECTURE & DESIGN: STILLWATER ARCHITECTURE
INTERIOR DESIGN: DESIGN ASSOCIATES
PHOTOGRAPHY: AUDREY HALL
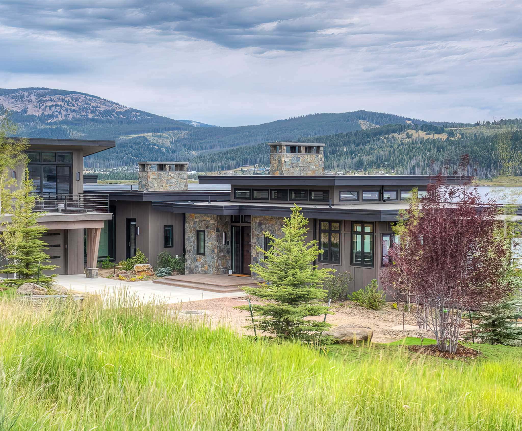
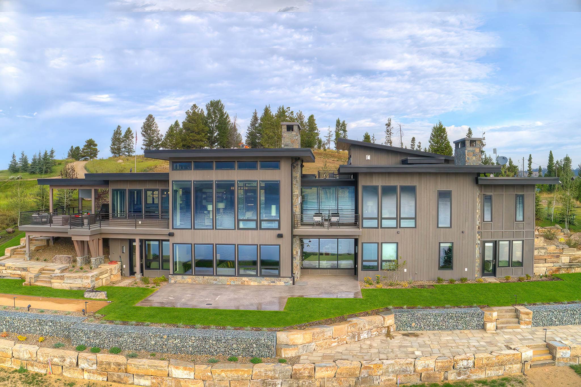
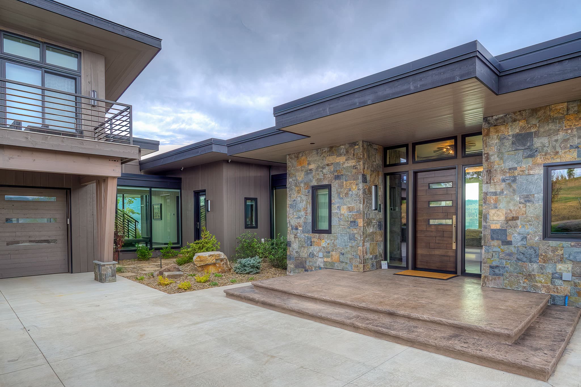
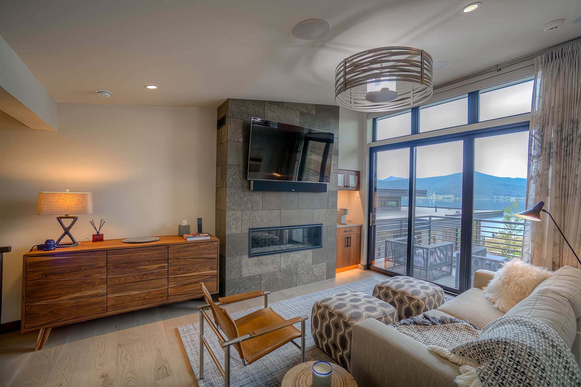
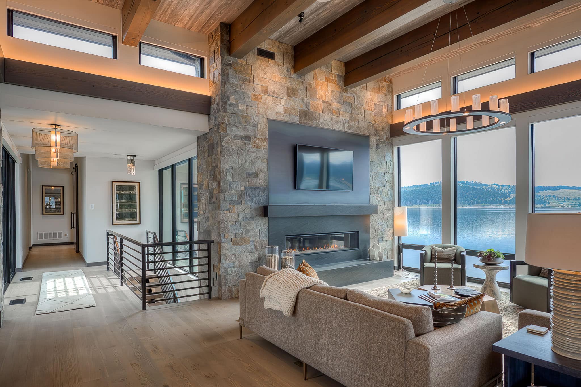
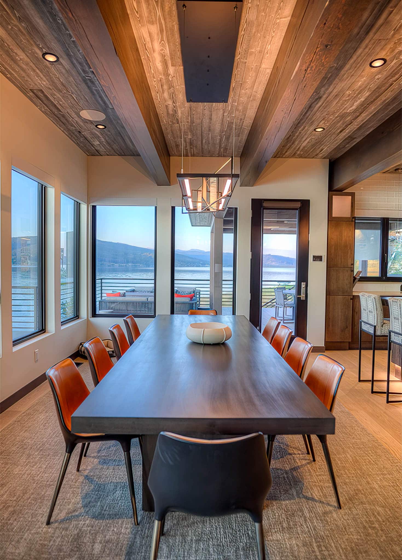
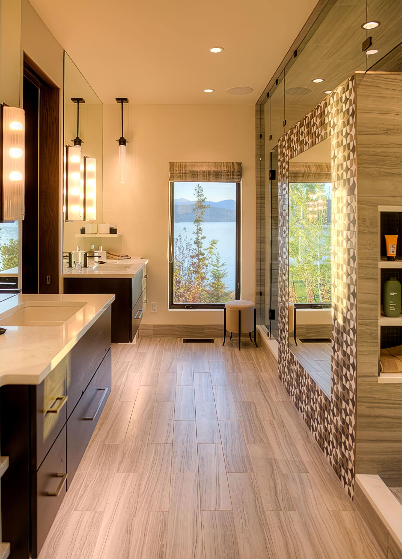
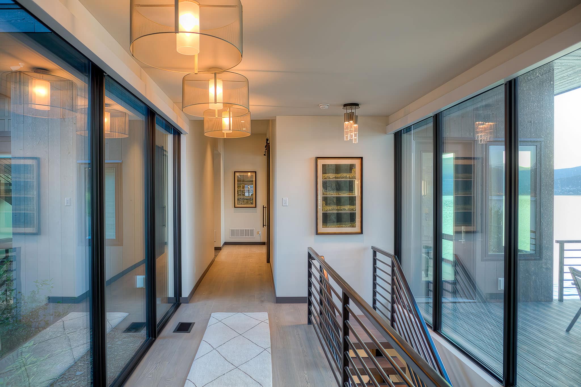
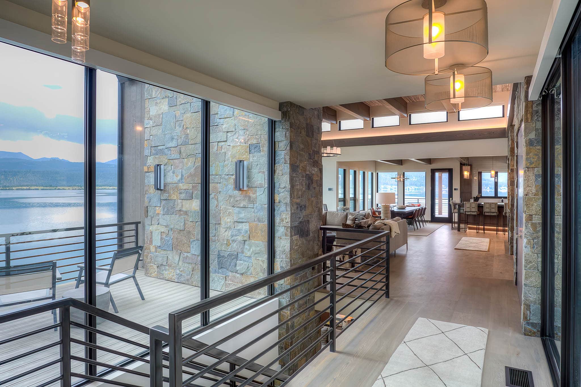
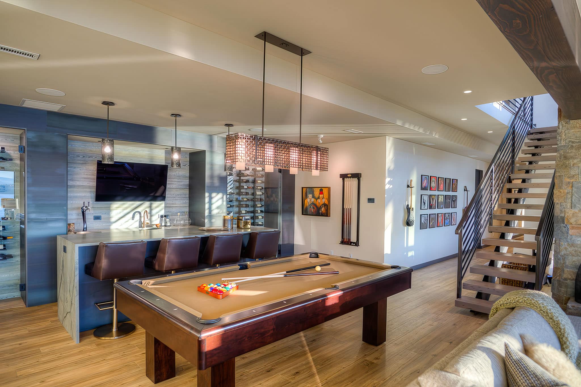
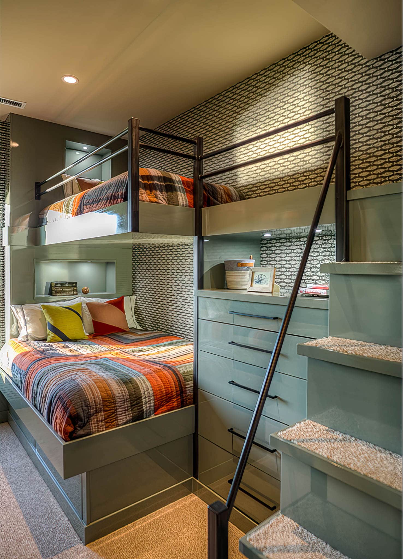
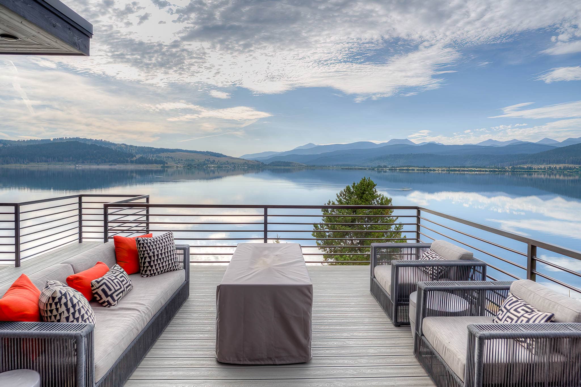
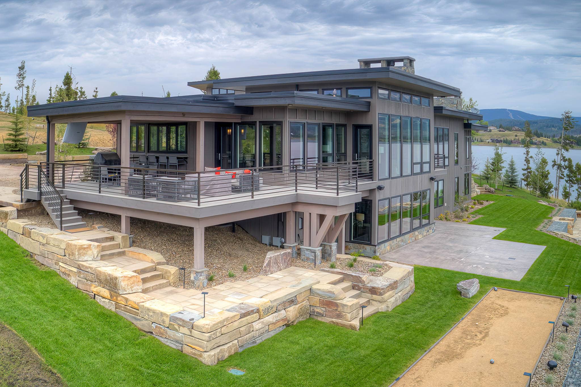
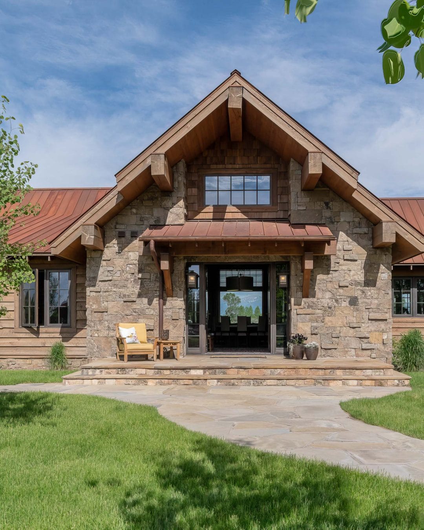
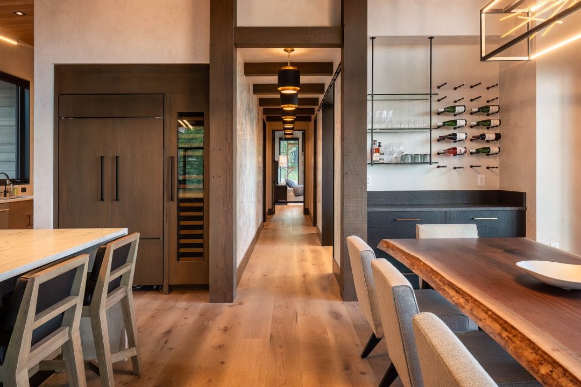
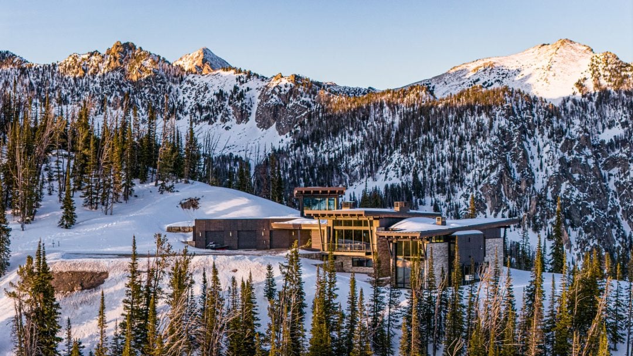

Set along Georgetown Lake, this 6,000 sq ft modern custom home is designed as a quiet intersection of landscape and architecture. With 5 bedrooms and 6 bathrooms, the residence blends reclaimed Douglas fir, cedar, and stone with clean steel elements to create a structure that feels both grounded and precise. Inside, white oak floors and exposed timbers bring warmth, while a sculptural steel stair and expansive Alpen windows frame the lake and surrounding terrain. Built as a retreat, the home balances modern clarity with natural texture, offering a space defined by light, calm, and a deep connection to its setting.