CASCADE HIGHLANDS
LOCATION: BIG SKY, MT
ARCHITECTURE: Seabury Design Associates
INTERIOR DESIGN: Elizabeth Robb
PHOTOGRAPHY: Karl Neumann
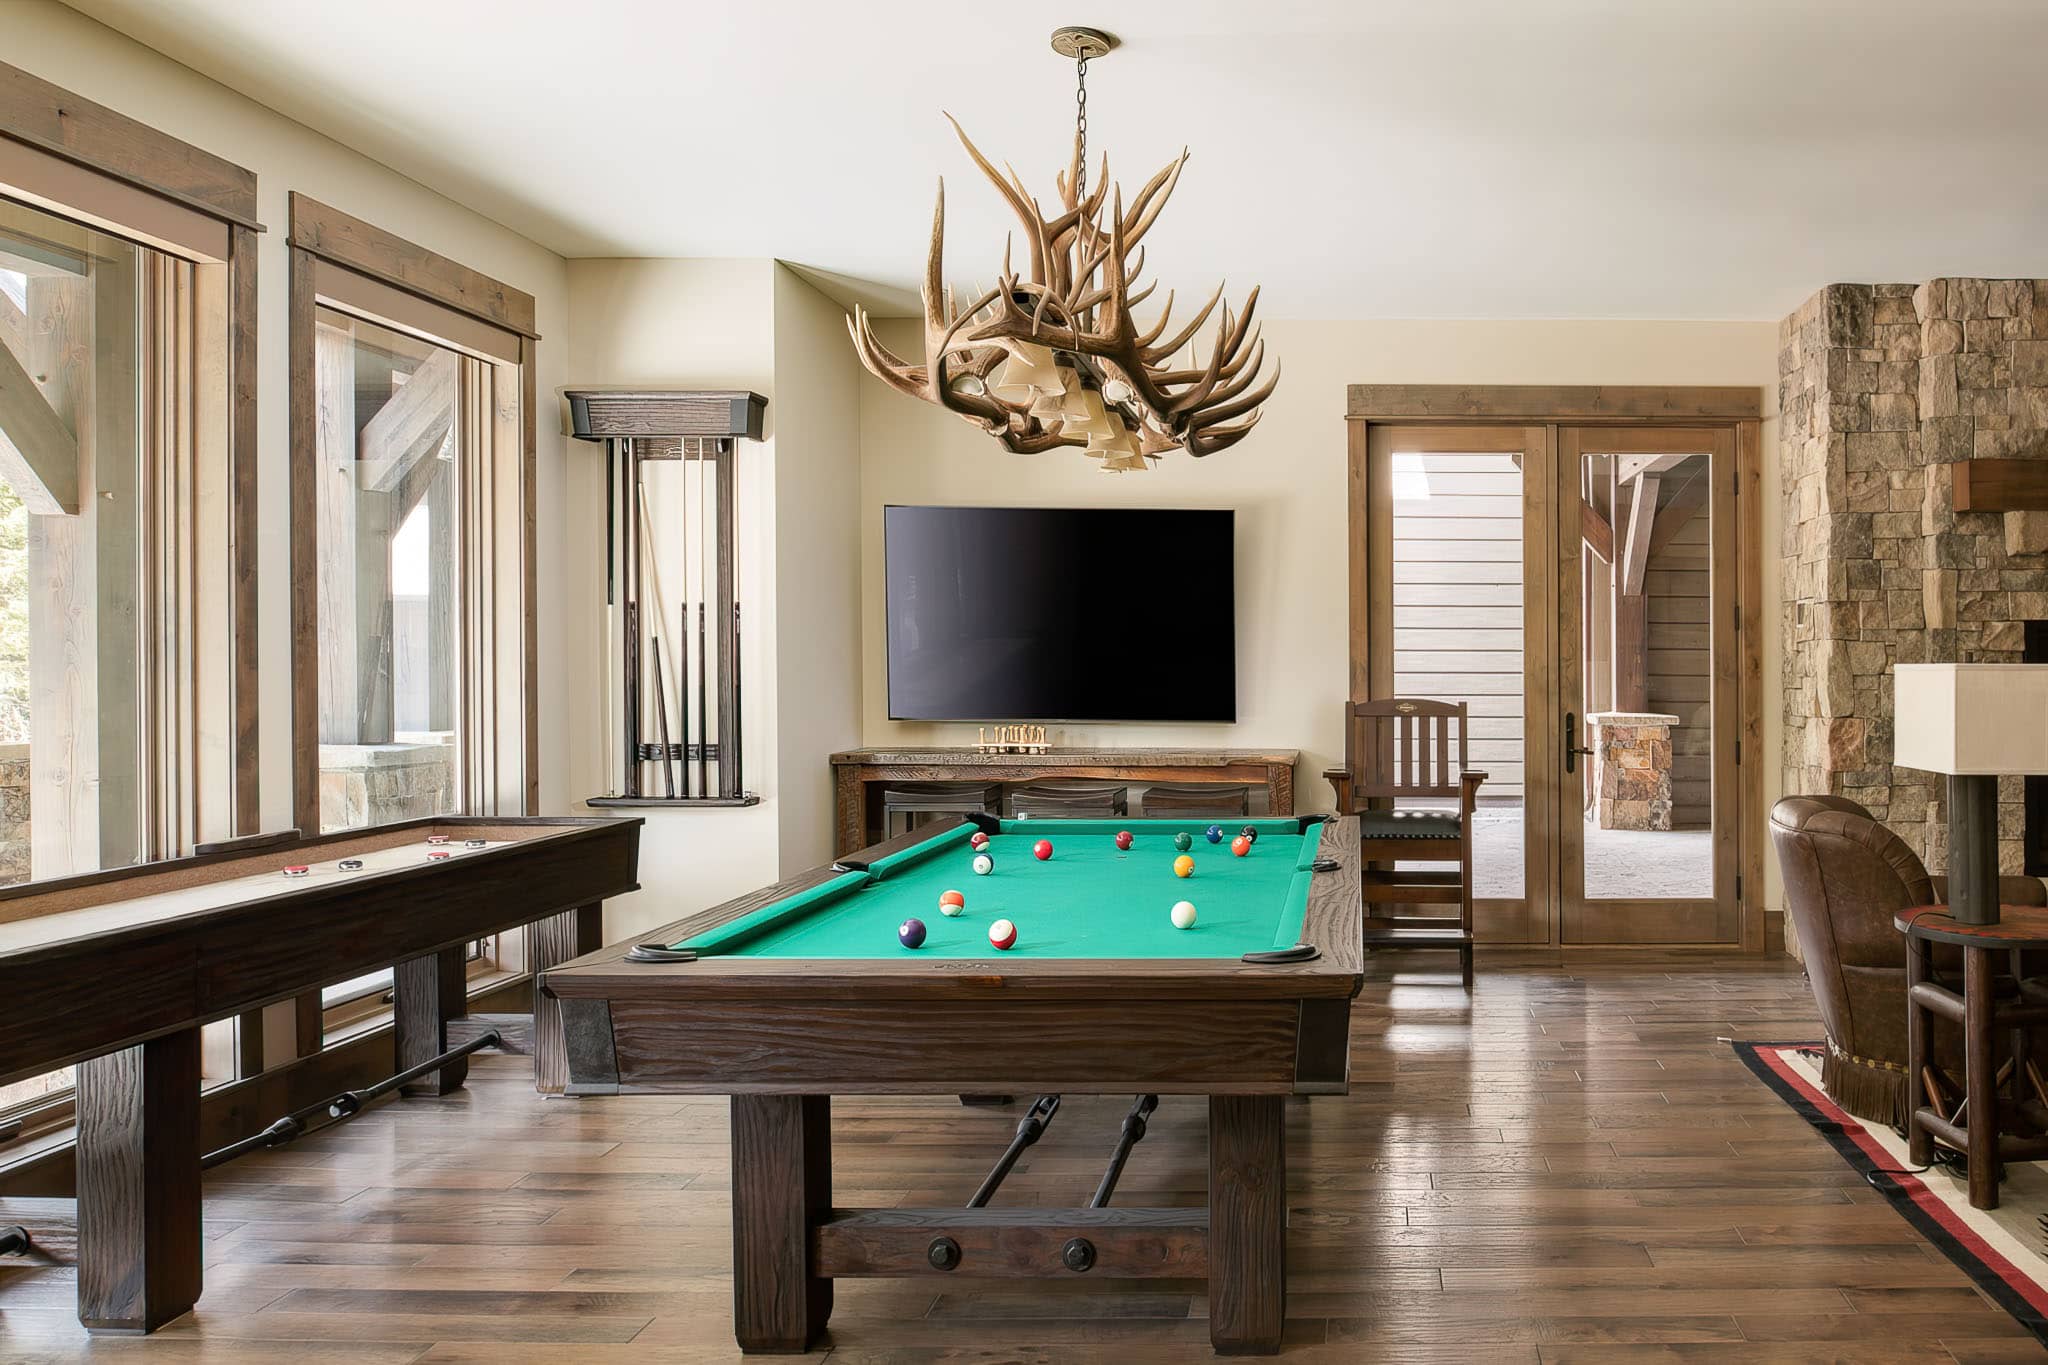
Overview:
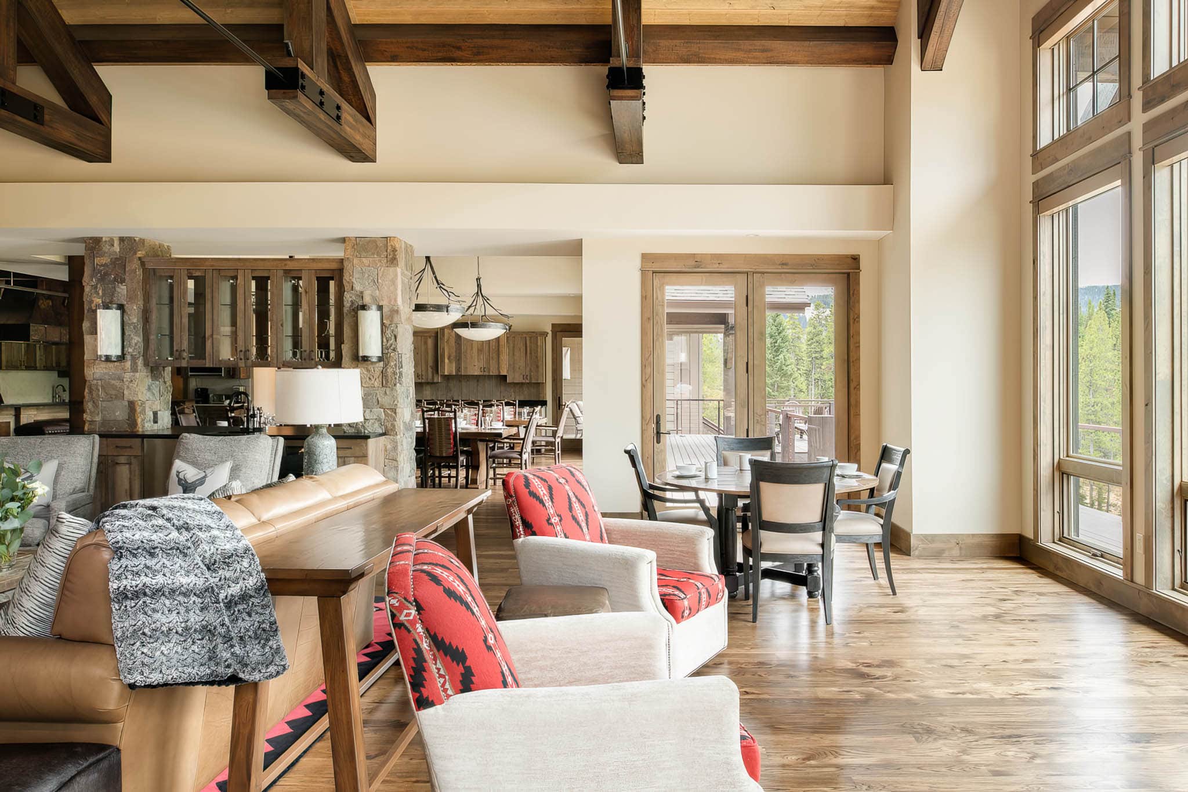
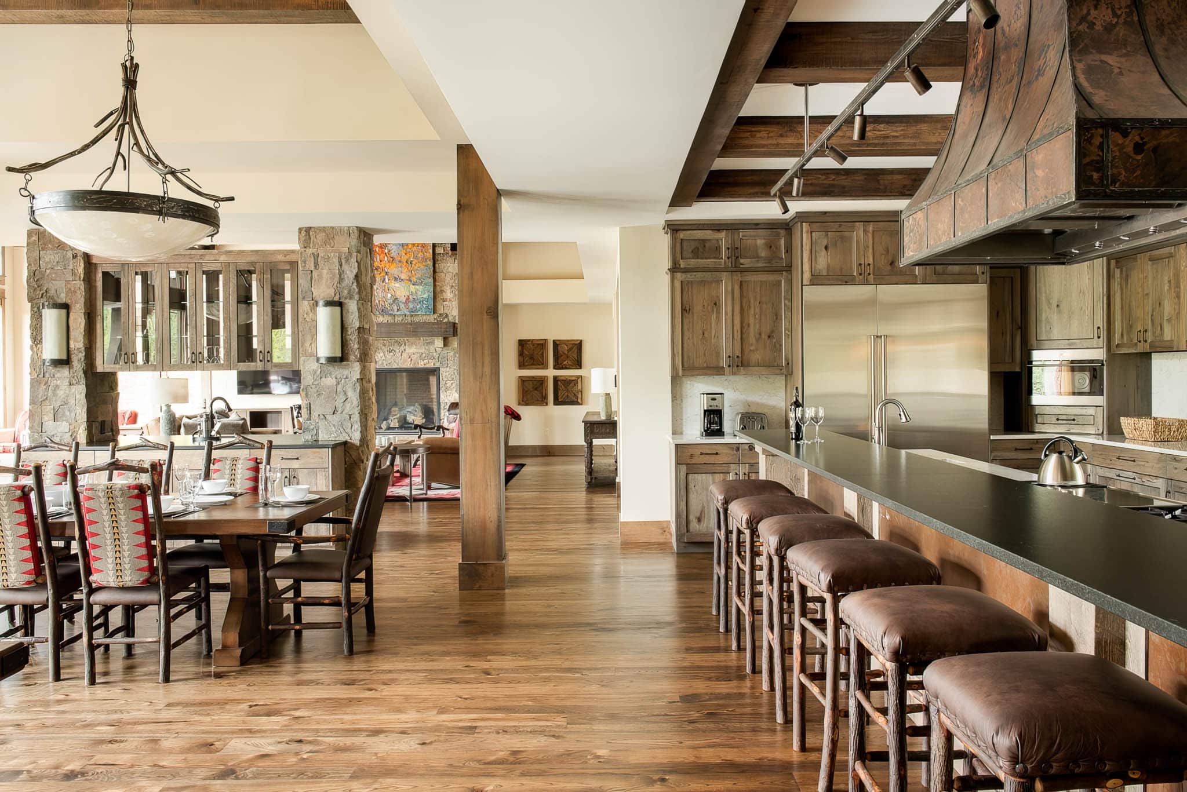
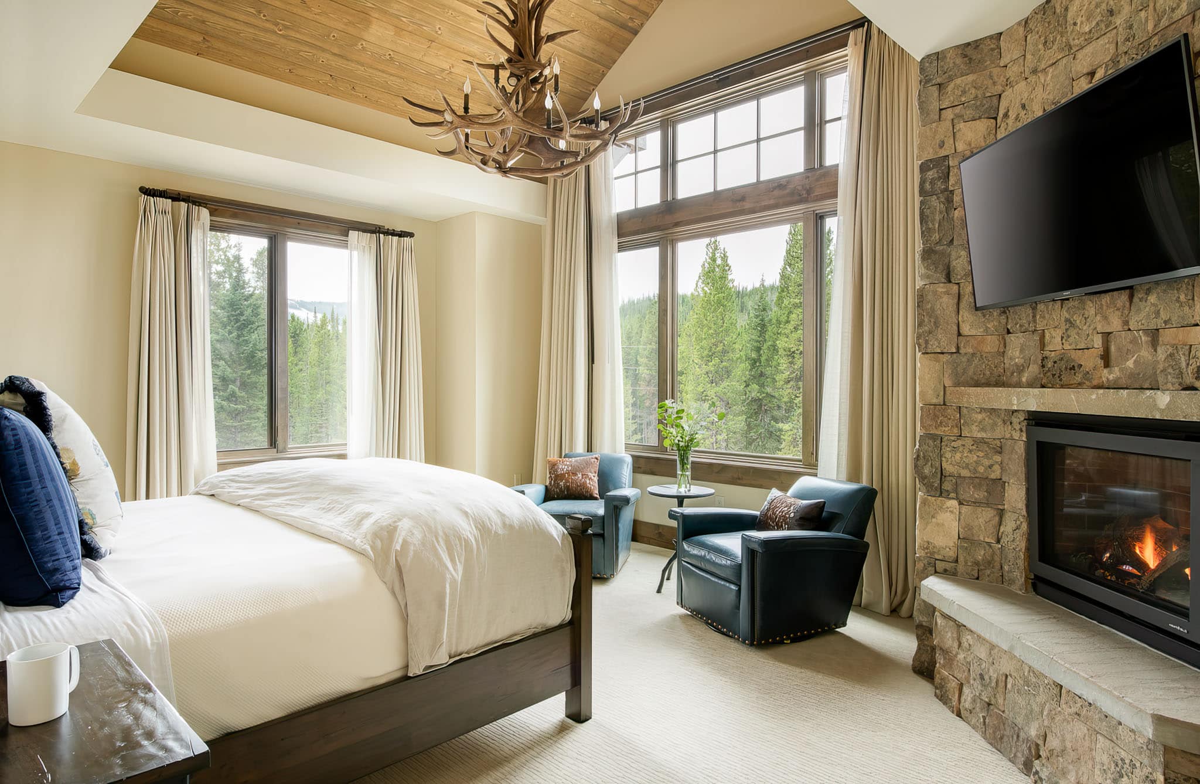
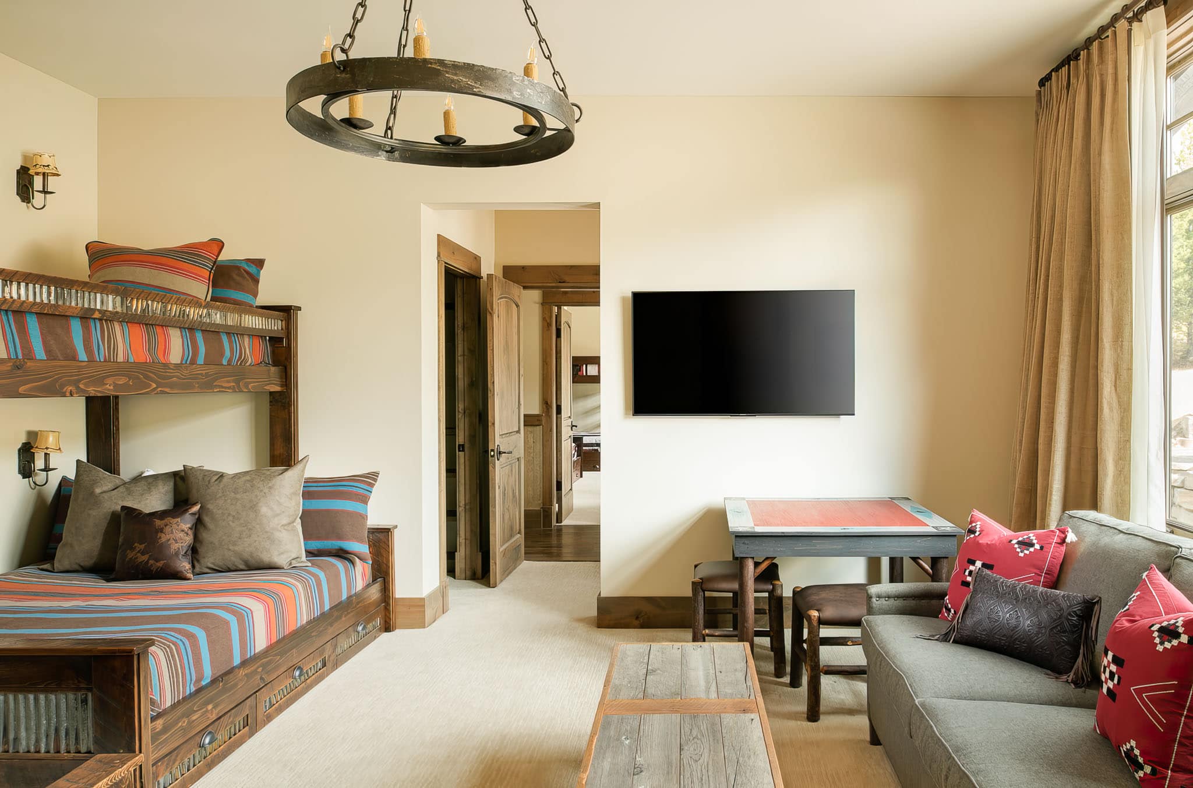
Cascade Highlands is a 24,000 sq ft custom western residence in Big Sky, designed to balance scale, craftsmanship, and livability. With 10 bedrooms and 17 bathrooms, the home brings together traditional materials like Flat Willow stone, Douglas fir timbers, and hickory floors with expansive Andersen windows that frame the surrounding landscape. Warm, textured interiors are paired with fully integrated amenities including a theater, gym, indoor ballcourt, and resort-style pool and spa, creating a space that supports both quiet family living and large-scale gatherings. Built with intention and presence, the home reflects a refined take on mountain living; timeless, grounded, and made to be experienced.